

What Kind of Design Thinking Goes Into a Kindergarten Shaped Like a Beehive? | 100 People With Ideas
Architecture is not structure, and not decoration — it should be a pursuit of spatial order.
Architecture is not structure, and not decoration — it should be a pursuit of spatial order.
The bilingual kindergarten affiliated with East China Normal University, in Jiading New District, was finished two years ago. Only recently, though, did Weibo accounts like gooood, Archcollege and Yitiao start passing it around. As the "Beehive Kindergarten" drew attention, so did the studio behind it, Scenic Architecture.
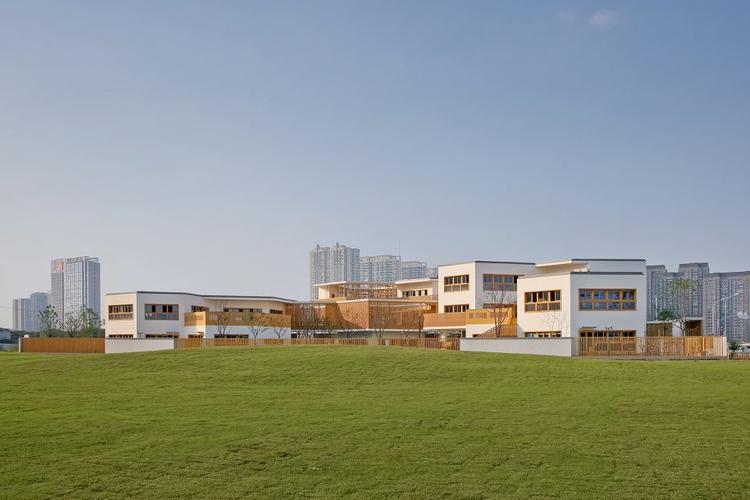
The kindergarten, hexagonal and honeycombed, sits in a new residential district south of Anting Station on Metro Line 11. It covers 7,400 square meters and holds 15 classes. Every classroom opens directly onto an outdoor play area, and each pair of classes shares a courtyard.
Zhu Xiaofeng, Scenic Architecture's founder and design director, thinks children born straight into the city's high-rises have pitifully little sense of space. Inside the kindergarten, he wanted to build them a patch of world in close contact with nature.
So the plan was laid out in a W, to follow the slanted boundary on the west side of the site. Each irregular hexagonal unit has three sides of equal length, which lets it take in as much sun as possible.
Past the front gate, students and teachers follow a winding corridor — through courtyards and entrance halls, past the lead teacher's classroom and the flowers and plants in the gardens — before they reach their own class. The library, music room, art room, game room, cafeteria, multipurpose hall and small farm are scattered among them. For the children, getting around is like playing in a honeycomb maze, full of the pleasure of exploration.
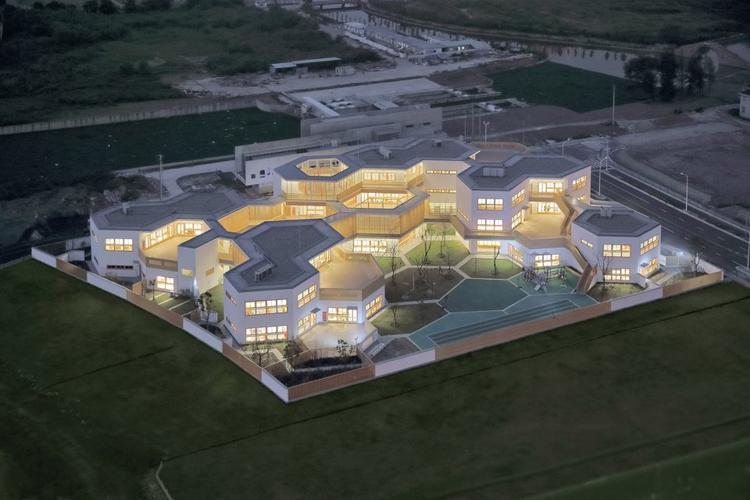
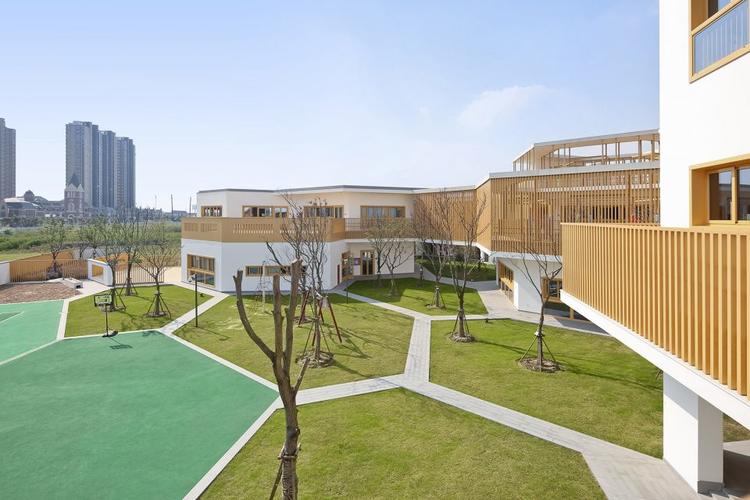
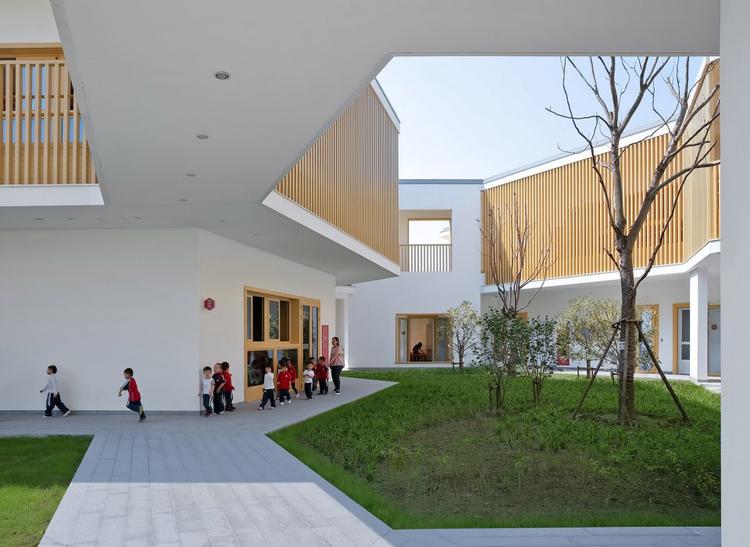
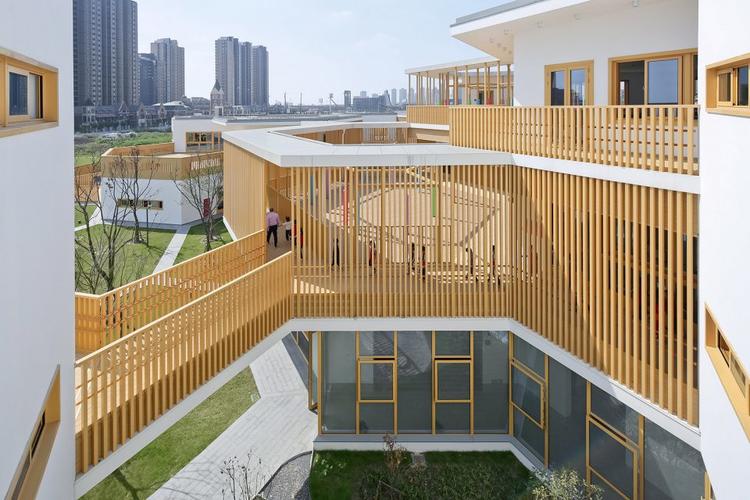
The Beehive Kindergarten brought Scenic Architecture a wave of attention. For a while reporters descended on the firm, and its office, hidden in a lane off 365 Xinhua Road in Shanghai, grew busier than it had ever been. The kindergarten is also the first education building the firm has completed in its more than ten years; it is now designing the school affiliated with ShanghaiTech University and the Pudong Youth Activity Center.
Scenic Architecture has done a good many "cultural" buildings. Zhu Xiaofeng defines cultural architecture broadly, as anything to do with culture — schools, exhibition spaces, community centers. Even by that definition, its designs are far more varied than the label suggests.
Zhu Xiaofeng founded Scenic Architecture in Shanghai in 2004. By then he already held a master's degree in architecture from Harvard and had spent nearly five years at the well-known American firm KPF; he came back to Shanghai and began a new career as the head of his own practice.
In its early years the firm won work mainly through competitions and direct commissions, and some projects died along the way — not too many, fortunately. In 2005 Qingsong Waiyuan was completed, the first project the firm actually got built and the real beginning of its career.
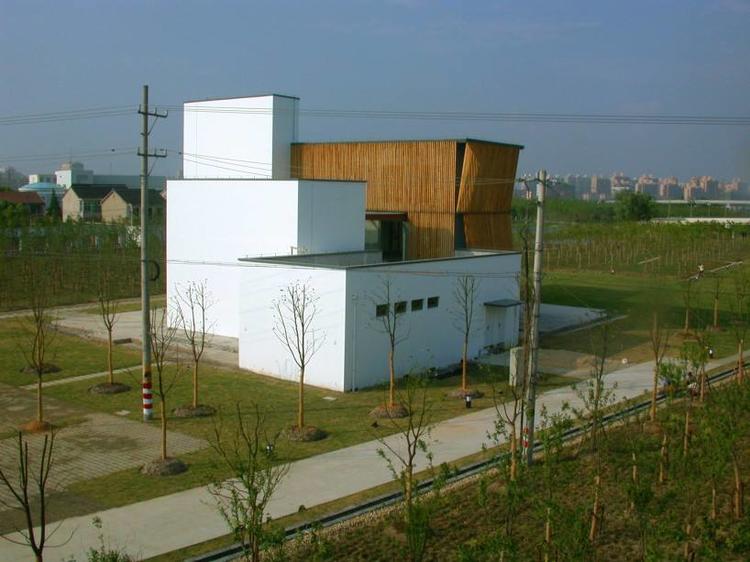
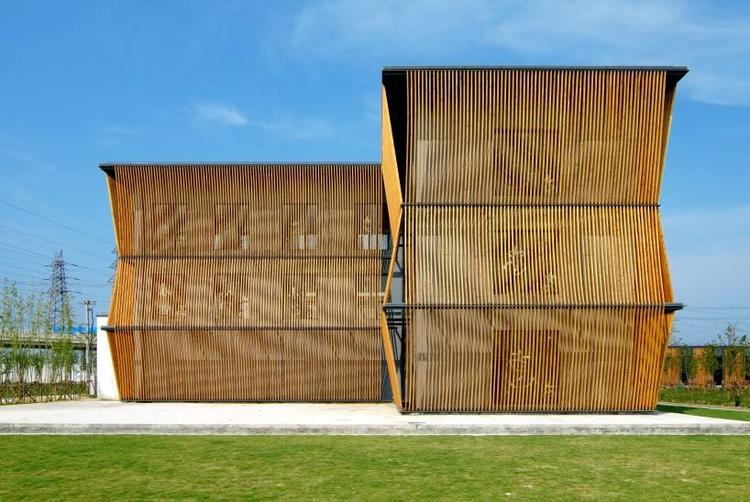
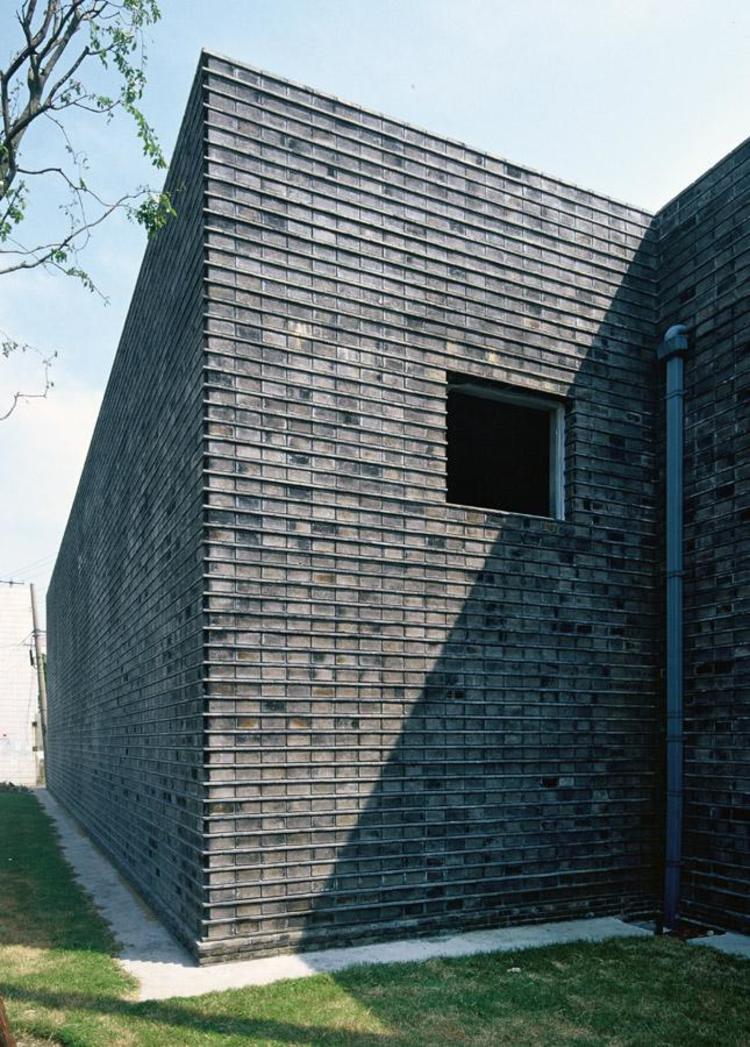
Qingsong Waiyuan stands beside the A9 expressway that runs from Shanghai to Zhujiajiao. It comprises a 30,000-square-meter green park and a restaurant converted and extended from two small existing buildings. The built part divides into a "wood house" to the east and a "brick house" to the west: the east building opens toward the green and is clad in fir slats, while the west building uses thick walls of grey brick laid up with flat roofing brick, to block the noise from the road. Qingsong Waiyuan brings the two materials together seamlessly, and it is this plain presentation of raw material that gives the place its distinctly modern feel.
Zhujiajiao was a good place for Scenic Architecture to start. In those years a succession of well-known architects, forums and building projects had drawn wide attention to the town, and Qingsong Waiyuan began to make Scenic Architecture's name in architectural circles — the groundwork for everything it built afterwards.
Qingpu District began building its new town in earnest in 2002, and by 2004 Zhujiajiao had put forward the idea of a "new Jiangnan water town." Sun Jiwei, then deputy head of the district and a Tongji University PhD in architecture, led this ambitious wave of building and gave architects a completely free hand in Qingpu. Most of the projects they took on were direct commissions rather than open tenders.
Go to Qingpu today and you can still see Puyang Pavilion (the Qingpu District Library) and the Bailian shopping center at Qiaoziwan, both by the avant-garde architect Ma Qingyun; Liu Jiakun's Qingpu Urban Planning Exhibition Hall; the office building for the Qingpu Private Enterprise Association and the clubhouse at Yanlord Yunjie Riverside Garden, both by Atelier Deshaus; Wujian Bridge by Zhang Ming Studio; and Xing Tonghe's Qingpu District Museum. These architects, later counted among the backbone of contemporary Chinese architecture, and their buildings with them, came to stand for the image of the new Qingpu. Scenic Architecture caught that wave of building, and with it the chance to show what it could do. After Qingsong Waiyuan came the Zhujiajiao Museum of Humanities and Art, the Shengli Street residents' committee building and a day-care center for the elderly.
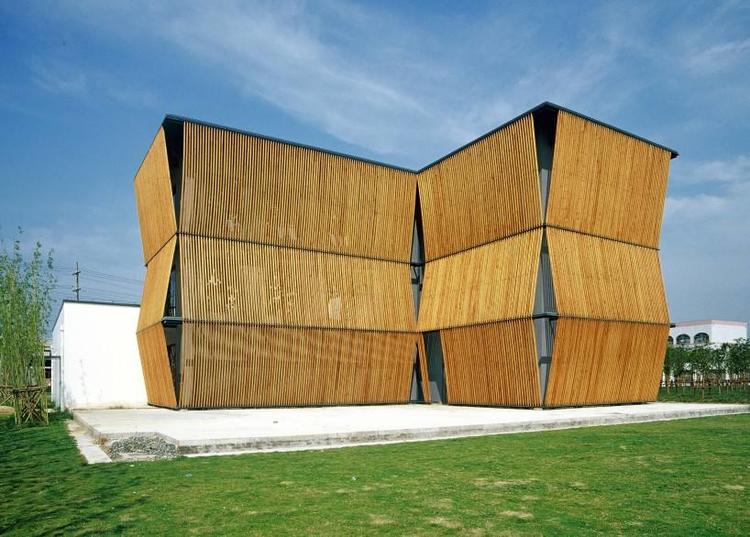
In Zhu Xiaofeng's eyes, the Zhujiajiao Museum of Humanities and Art, designed and built in 2010, is the "second important milestone" in Scenic Architecture's history so far. In between, the firm had also designed large projects such as the Vanke Holiday Landscape community center and Shanghai Morningside International Plaza, which likewise followed his economical, standardized, rational approach, spare in both material and construction detail. The museum, at the entrance to the old town of Zhujiajiao and barely more than 1,800 square meters, was the exception.
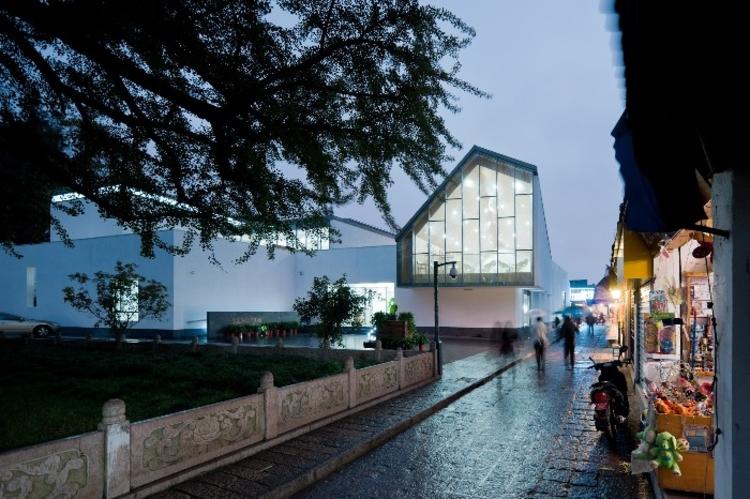
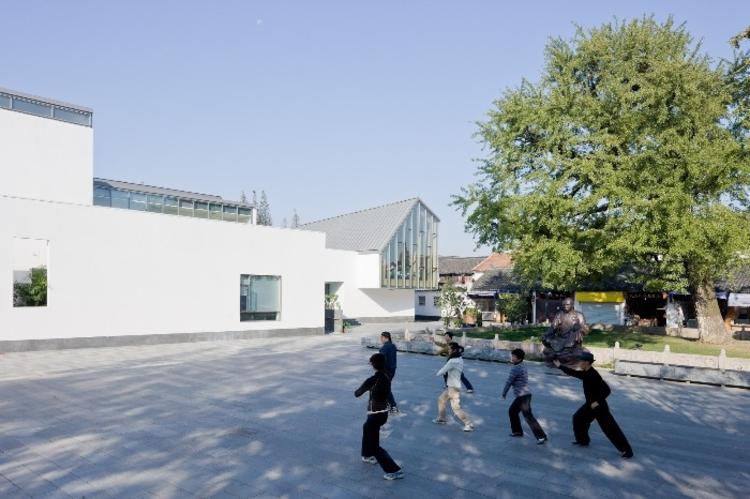
The Zhujiajiao Museum of Humanities and Art stands next to two 470-year-old ginkgos and holds regular exhibitions of paintings tied to the town's history and culture. Within Zhujiajiao's "new Jiangnan water town" plan, its job is to create an experience of looking at art.
Zhu Xiaofeng hopes the museum can work as an archetype — a specific building that gives the design of other old-town buildings something to refer to.
He chose the white walls and grey tile roofs most familiar to local villagers as the main materials, and on the east side of the second floor he built a water court that borrows the scenery, reflecting the old trees beside it, so that the building settles fully into its Zhujiajiao surroundings. Inside there is a tea room wrapped entirely in warm oak, walls and floor, and exhibition rooms that are utterly plain, white on all four sides. An indoor atrium at the core of the ring of galleries pulls in as much daylight as it can, and courtyards of different moods form between the halls, tied together by the outer ring of the atrium — well suited to holding several small shows at once.
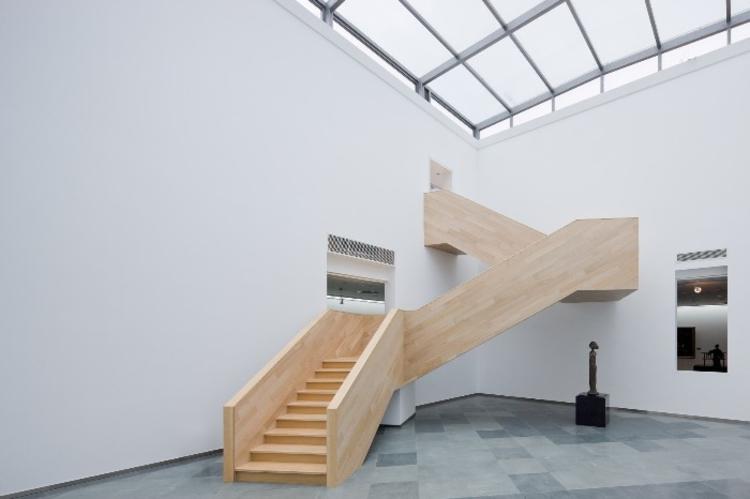
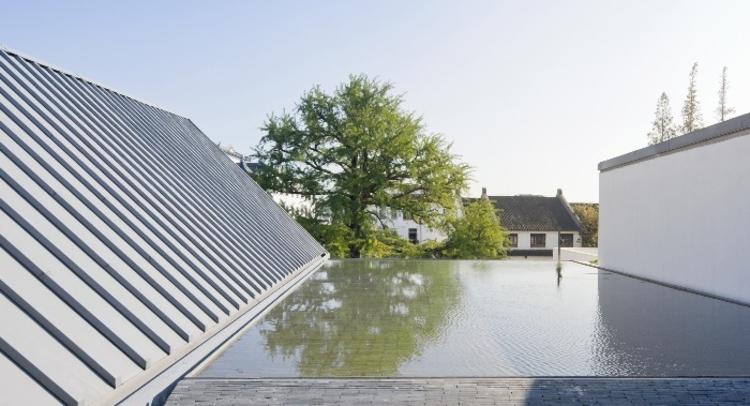
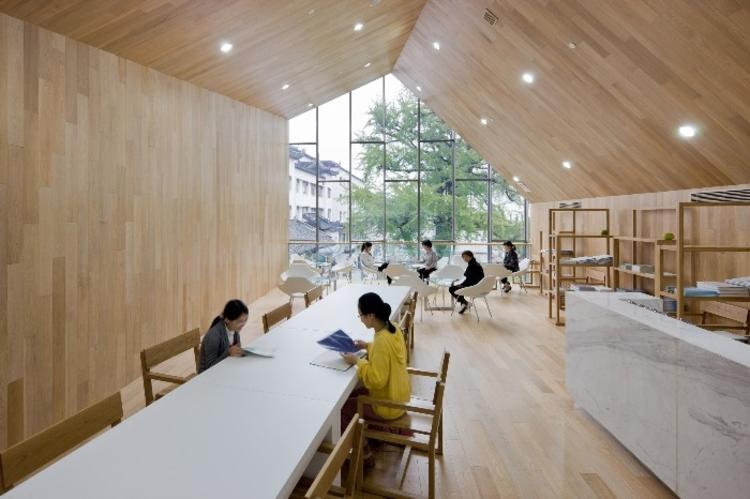
The museum won Scenic Architecture a Winner's Prize at the 2011 UED Museum Architecture Design Award and a place on the shortlist for the WA China Architecture Award — the firm's first award-winning work.
Zhu Xiaofeng and his team have not stopped experimenting; they are still trying to find an original architectural language for contemporary Chinese architecture.
At an Asia forum at Harvard's Graduate School of Design in 1998, Zhu Xiaofeng described the "anxiety" that Chinese architects of his time live in. As he saw it, they are busy on one side putting up fashionable buildings learned from the global media, and on the other looking for a cultural expression of their own — all while handling clients, the government, design schedules, industrialized construction and the other conditions peculiar to designing in China.
Scenic Architecture today is a team of about 30 architects, organized in project groups so that each person can follow one project from beginning to end and come away understanding a building whole. Zhu Xiaofeng also sends staff from different groups to visit one another's construction sites, so they grow through discussion and exchange.
"Construction quality that won't improve, or projects that stall for reasons of policy or money" — these things wear on Zhu Xiaofeng, he says, but they don't amount to real trouble.
His answer to poor construction quality is to station an architect on site, to watch the work himself and push the quality up as far as it will go. At this stage architects also find plenty of problems nobody could have foreseen in the working drawings, and revising the design to meet them can actually express the original intent better.
"In this kindergarten, for instance, the corridor we designed had columns only on its two sides. That didn't meet the national code, so it failed approval, and we had to add one more column."
As he spoke, Zhu Xiaofeng picked up two pens and stood them on the table, then drew a hand across the space between them. "See, this is what's called a single span. It's the basic structure holding up the corridor."
"But it isn't very strong. When an earthquake comes, a single-span structure is more likely to come down. After the Wenchuan earthquake the government issued a rule that education buildings may not use single-span structures," Zhu Xiaofeng said. "So outside the original 3.8-meter-high corridor railing, we added a 2.5-meter steel column. It cuts down the sense of scale, and we wrapped it in colored plastic foam so the children don't hurt themselves on it."
The situation was unplanned, but it added to Scenic Architecture's practical experience and turned out well — for the children, the extra column is no obstacle at all; they can weave through the columns and get a richer experience out of them.
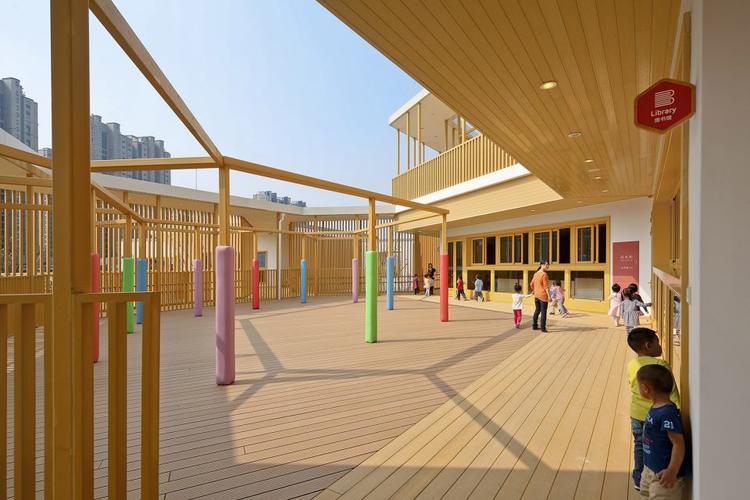
"A building isn't simply a structure plus a fit-out. It should form a particular spatial order, one that can affect the people who use it," Zhu Xiaofeng said.
Huaxin Center, completed in 2013, marks Scenic Architecture's turn from thinking about traditional dwellings and settlements to the search for a new order.
Huaxin Center stands west of Guilin Road in Shanghai, in a strip of green facing a main city road. Six large camphor trees on the site became the firm's starting point. Zhu Xiaofeng describes the center as designed entirely for those six trees: he lifted the main volume to the second floor, leaving as much planting as possible on the ground. Around the trees, four separate hovering volumes are strung together, so that walking through the building feels like walking among the trees.
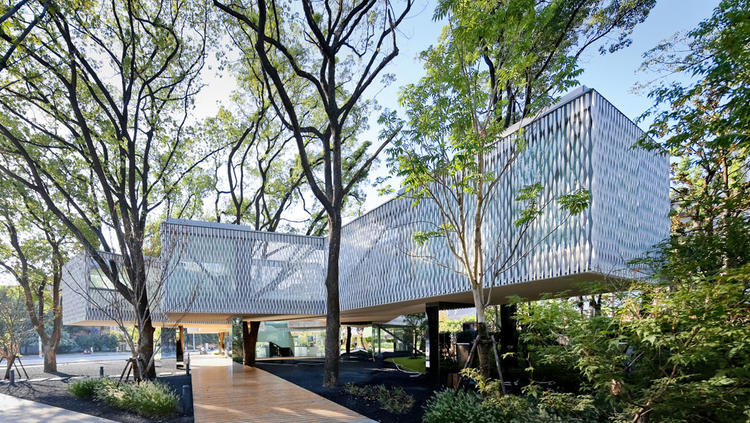
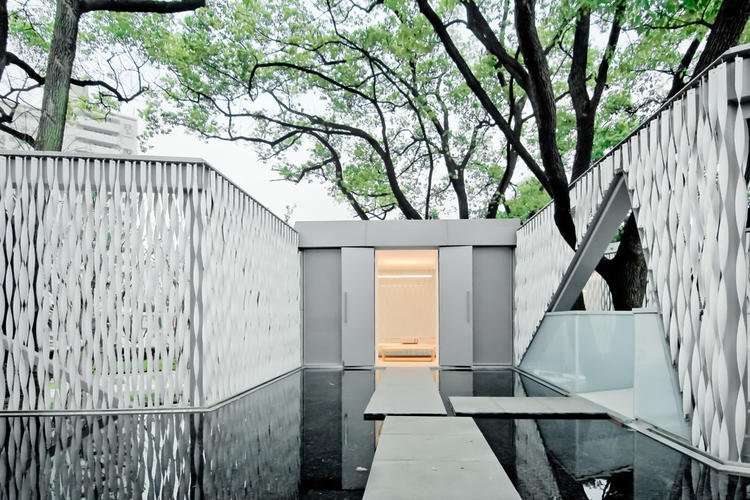
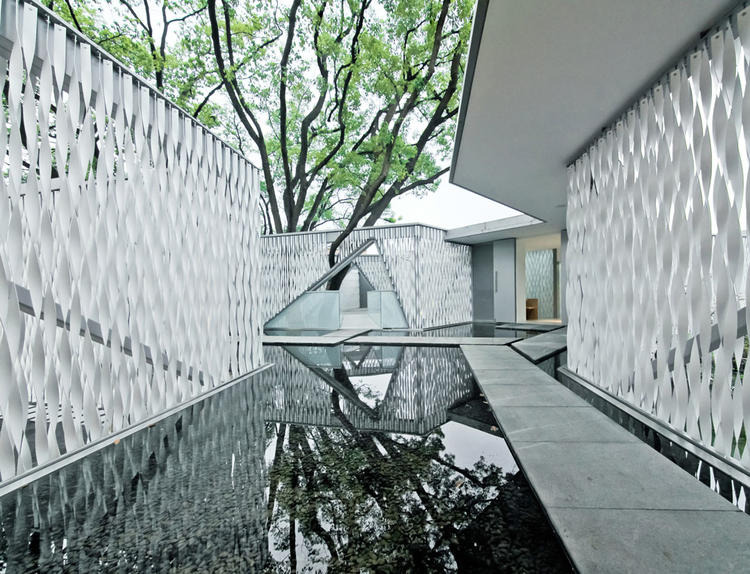
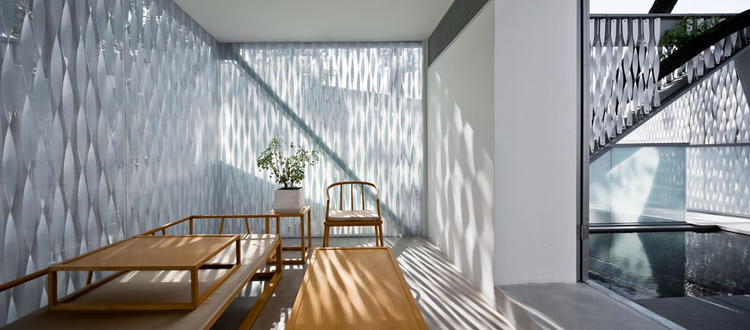
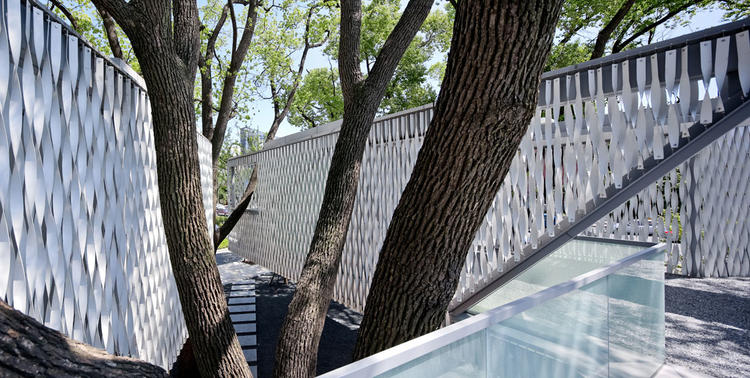
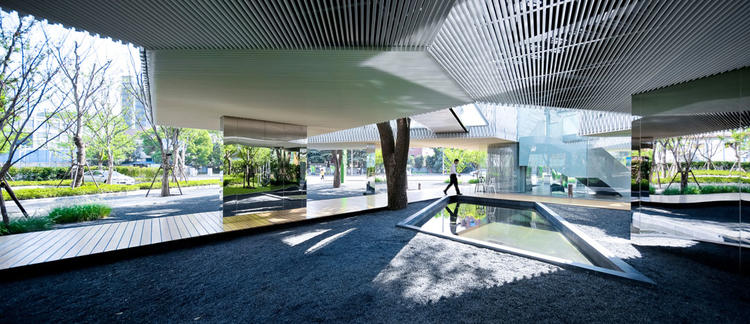
The ground floor of Huaxin Center carries the structure above on 10 concrete walls, with the vertical service pipes tucked inside them; their mirror-polished stainless-steel surfaces reflect the greenery outside and dissolve the building itself. Above, translucent "whitewashed walls" of corrugated, twisted aluminum strips stretch freely between the trees in Y and L shapes, giving a floating lightness.
Walk into Huaxin Center and, in this space where indoors and outdoors run together, small rooms, small courts and small bridges — and the different views they open onto — come one after another along the path, the branches and leaves of the great trees within arm's reach. That fresh experience of a place is the new spatial order Scenic Architecture wants to express.
When Huaxin Property first built Huaxin Center, it was meant to be no more than a temporary sales office. In Scenic Architecture's hands it became a striking presence in this patch of green and a good place for people to relax. Today it serves as a tea room and exhibition space, still doing its work.
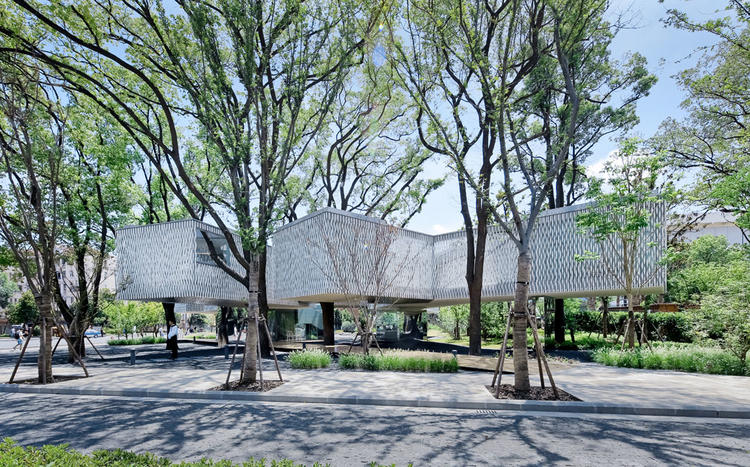
From the kindergarten's inventive honeycomb structure, to the Zhujiajiao Museum of Humanities and Art with its trees and water set into it, to the floating Huaxin Center: every one of Scenic Architecture's works has a character of its own. None carries a formal label or a symbolic marker, and none is easy to define simply.
"We don't have a formal style, and we have no preference for particular materials," Zhu Xiaofeng said. "What matters most in our designs is the logic and the situations produced by space, light, material and human activity — not any particular form or style."
Images from: Scenic Architecture
Translated from the original QDaily article. Original publication date retained.