

Ten Years of Beijing's Vanished Street Life, Packed Into These Dense Illustrations | 100 People With Ideas
Beijing's past, its present, and one possible future — plus the vivid life tucked into the city's corners — are all there in their drawings.
Beijing's past, its present, and one possible future — plus the vivid life tucked into the city's corners — are all there in their drawings.
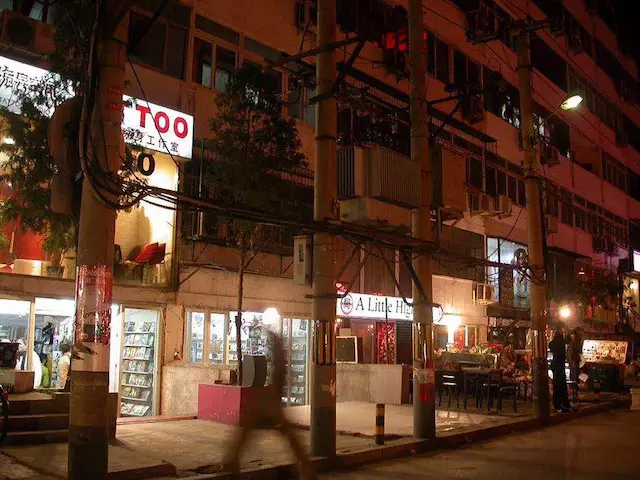
In the summer of 2008, Li Han came upon Building 42 on Sanlitun South Street and was struck for the first time by what he calls an "irresistible attraction." In A Little Bit of Beijing, the urban sketchbook he published in 2013, he described in detail the scene that stunned him:
"It's an ordinary six-story red-brick residential building, but every unit below the second floor has been turned into a shop! Above the foot-massage parlor, someone sells trendy T-shirts; below the tattoo parlor next door, someone sells discs. A blonde woman sips a milkshake in a bar, two meters away a middle-aged woman is selling malatang on the sidewalk, and a few Indians stand on the corner talking. The scene is both fashionable and crude, intensely Beijing and intensely international — like a collage cut and pasted in Photoshop, except everything in it is alive."
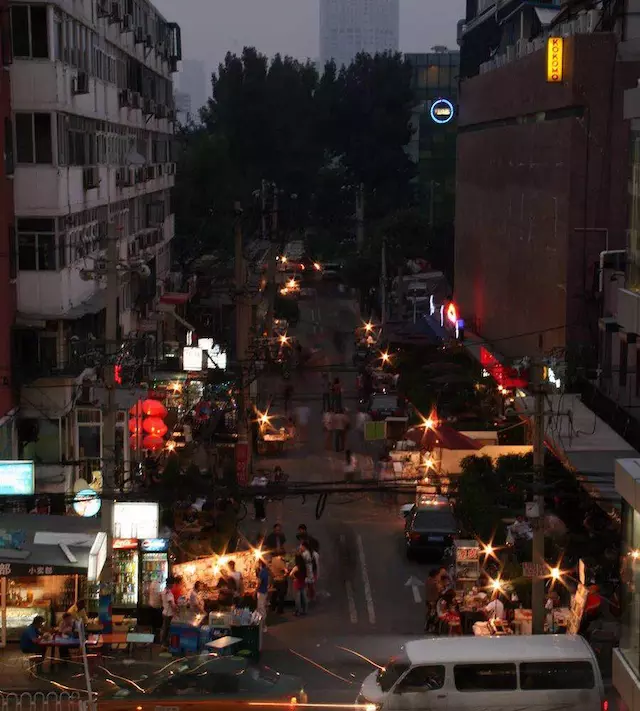
Sanlitun was pushing hard to go international then. China's first Apple store had opened that July in Sanlitun Village (renamed Taikoo Li Sanlitun in 2013), and Building 42 on Sanlitun South Street, as if answering some call of its own, began sprouting businesses of every kind on its own. High-end bars, nail salons, beauty parlors, cheap street stalls and snack shops crowded into the same space, and people from different countries and regions moved through it with ease.
Li Han and Hu Yan put all of this down on paper. The drawings later became part of The Cycle of Building 42, Dirty Street, and the beginning of their studio, Drawing Architecture Studio.
This kind of work eats up time and people.
Before any drawing begins, they have to put a team together, research the place they plan to depict, and record what the different spaces look like in photos and video.
Getting the details takes real effort, because how much material they gather decides how much information ends up in the picture. "Authenticity really does matter," Li Han says. "You could make something up — a restaurant, say — get the rough layout down, throw some furniture together, and it would more or less work. But the flavor is always off. Real things show details that come out better when you draw them, so we get almost all our material by going on-site and taking photos."
That often means shooting on the sly: slipping a phone with the camera running into a shirt pocket, then wandering through shops that ban photography while pretending to be a customer. For a tattoo parlor, team members work in pairs — one plays the prospective customer, asking the artist about prices and designs, while the other quietly takes pictures.
"We find some way or other. In the end we always get it," Li Han says.
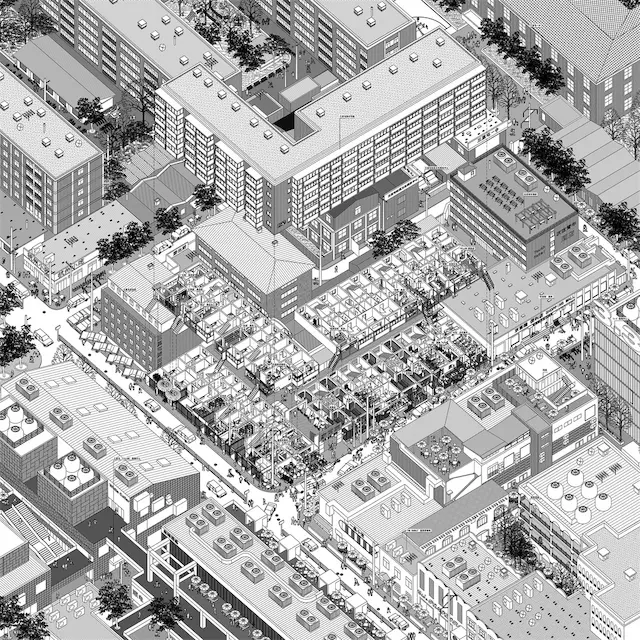
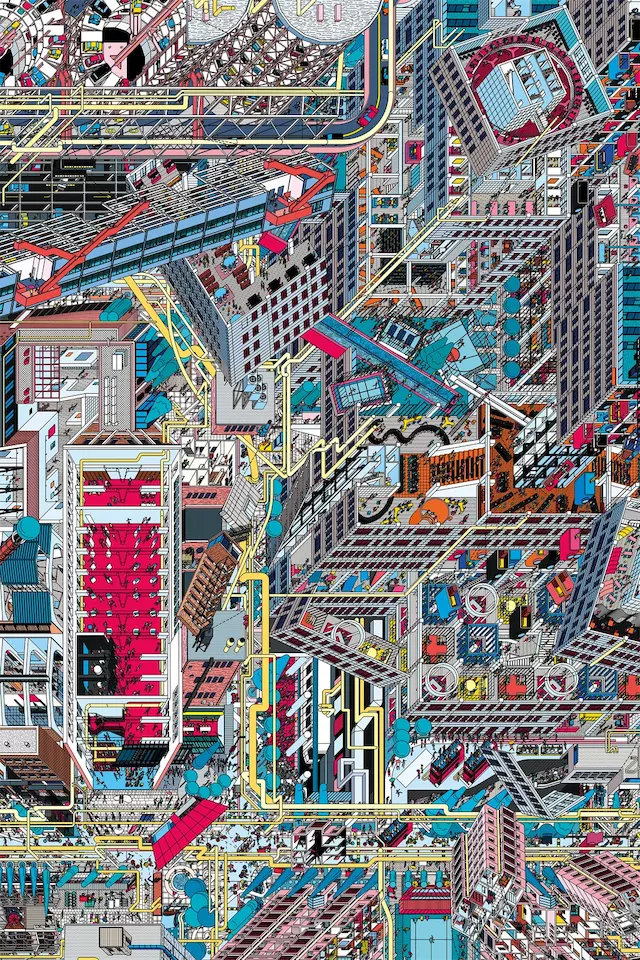
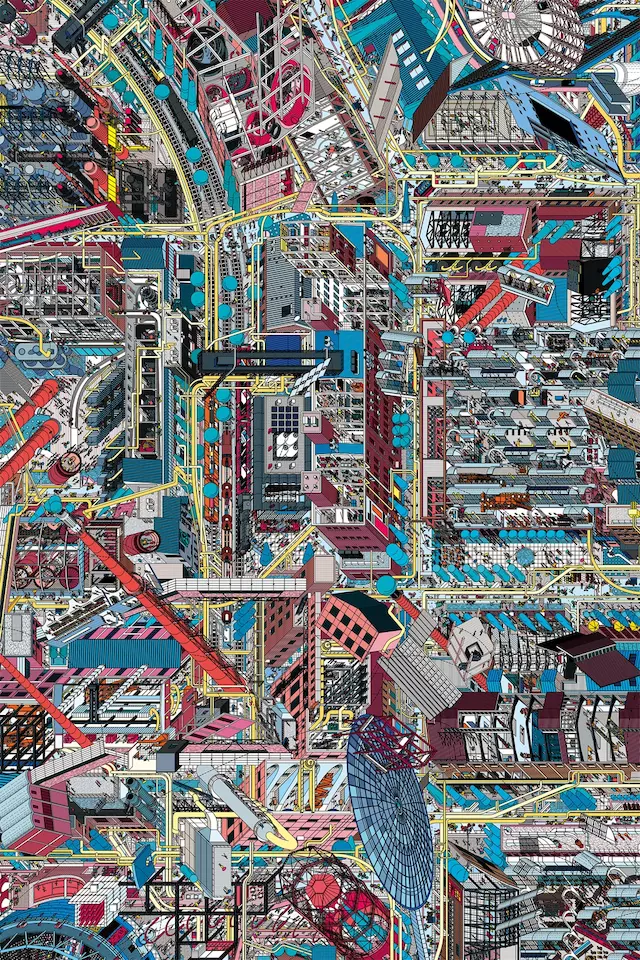
Once the on-site material is in, the team builds a 3D model in the architecture software SketchUp — the building, the furniture, and even the pots and bowls sitting on the furniture. Then they rework the 2D drawing that comes out of it, adjusting the angle of view, the spatial structure, and the model's lines. Since floors block one another from sight, they also have to pull the levels apart to show what the interiors hold. Only after coloring and other finishing work is a single urban axonometric drawing done.
The whole process takes a team of nearly ten — about what an interior design job of a few hundred square meters needs, except that the design job pays far better.
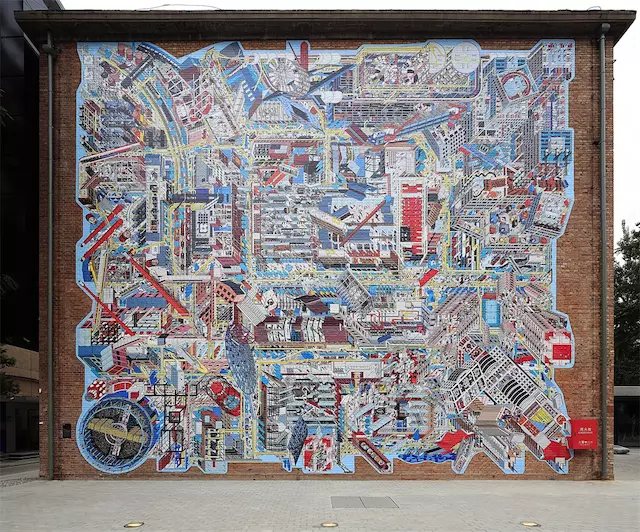
Books, posters, tote bags and other merchandise, a physical shop and a WeChat store all bring in some money for the drawing work, but Drawing Architecture Studio still keeps the lights on by taking design commissions. Employing ten people costs too much, so beyond the studio's three permanent members (Li Han and Hu Yan among them), they often take on student interns to push the drawing projects along.
"If we were thinking purely about making a living, we should take on more design commissions. But the risk is that you finish a project and feel it isn't quite right, isn't something you'd want to show off. Our energy is very limited, so we'd rather put it into work where what we finish is what we meant to make. For us a drawing has to meet our own standard once it's done. It can never be something we just settled for," Hu Yan says.
So the work of architect Li Han and designer Hu Yan splits roughly in two: drawing for themselves, and designing for clients. Their studio spent three-quarters of 2017 on the first — a share that, next to the design studios who work for clients, says plainly enough how unusual they are.
Li Han calls himself a "paper architect," an unusual identity in architecture circles as well. While other architects work to turn handsome drawings into buildings, he and Hu Yan spend their days moving between different spots in Beijing, trying to record every detail they see and get it all onto paper.
What they choose to record is not the city's carefully designed, fashionable districts but "places that are a bit run-down, self-built, full of folk ingenuity" — illegal structures, small houses residents put up themselves, and areas where different kinds of buildings are jumbled together.
What they draw is not a proper architectural blueprint either, but pictures ordinary people can read — though each one carries so much information that reading it still takes a while.
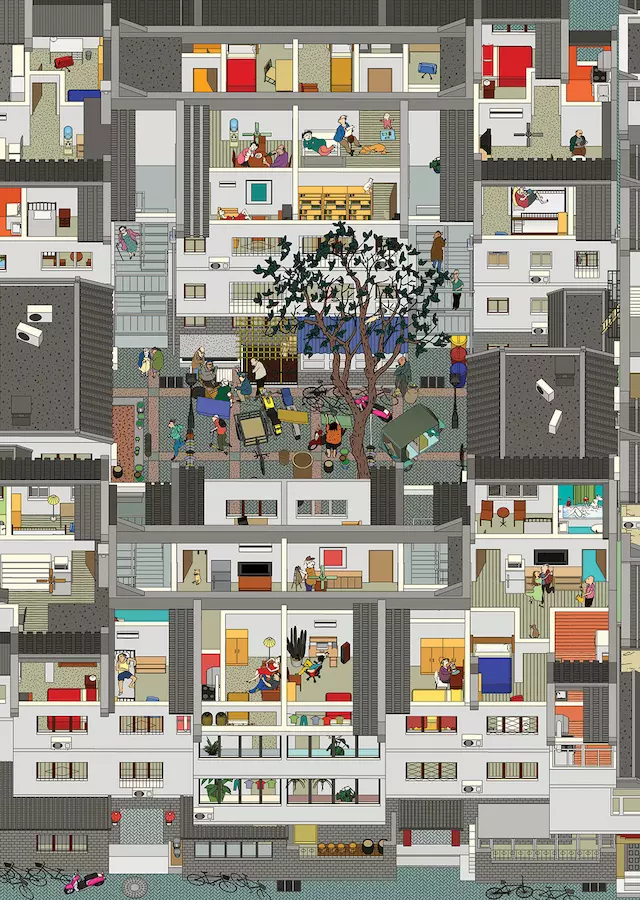
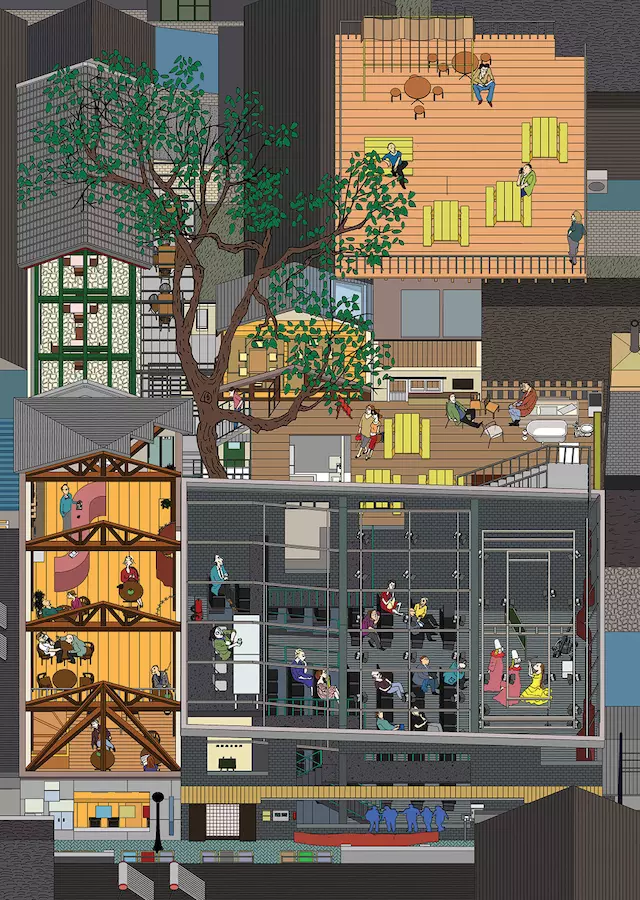
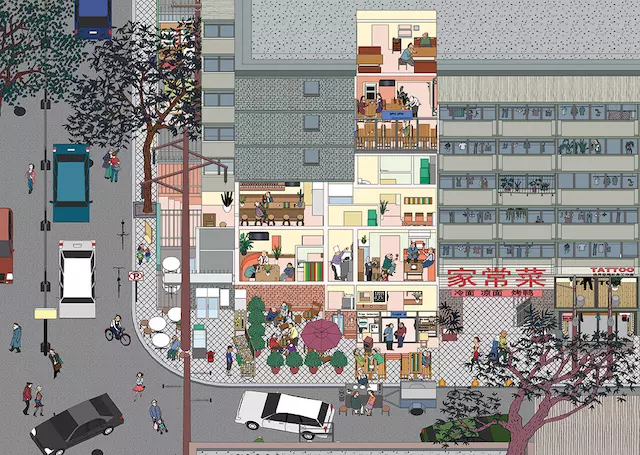
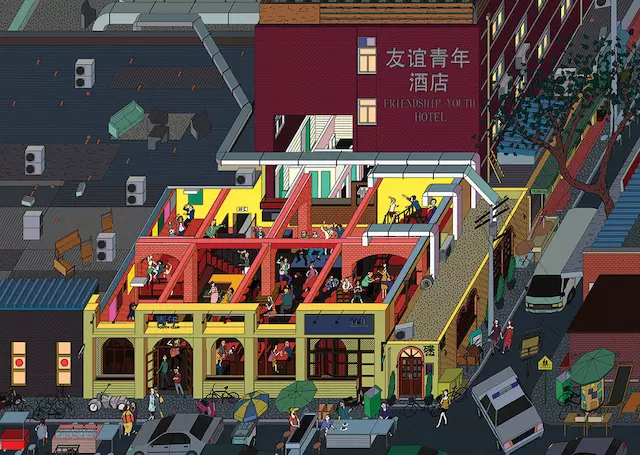
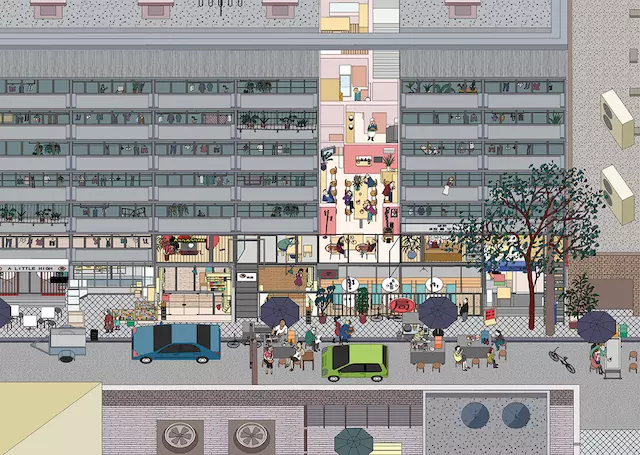
Seen from certain angles, these urban axonometric drawings work like maps, since the buildings, streets, public facilities and even the indoor furnishings in them are all drawn from what is actually there.
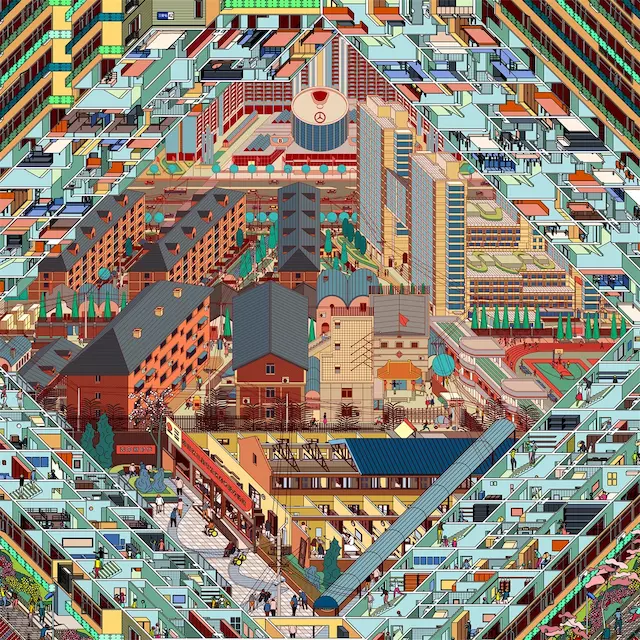
But Li Han and Hu Yan keep changing how they render things, so these scenes built on reality don't look especially realistic. In Tuanjiehu, for instance, every building and streetscape is drawn along multiple 45-degree axes pointing different ways, so the viewer's vantage point shifts from one object to the next — plainly unlike a map, which is read from a single point of view. They also like to "lift off" a roof or "dismember" a building to reveal the rooms on each floor, images that could never appear on an architectural drawing or a map.
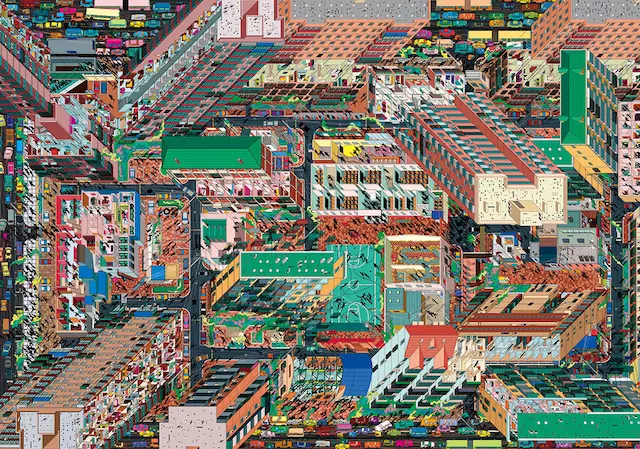
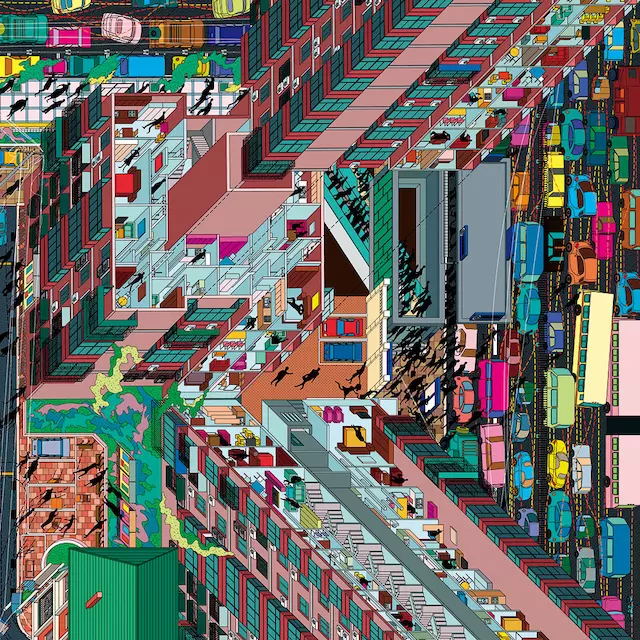
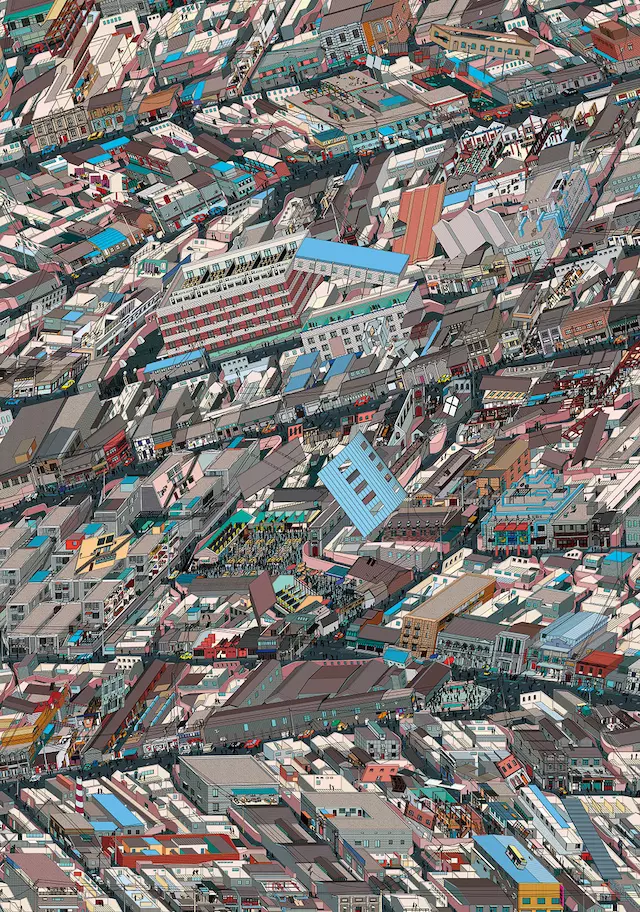
What Li Han and Hu Yan want to show is a density that startles people — the life of the city hidden inside it, made concrete in a small shop sign or a stall by the road.
"A city is a very complicated thing to begin with, and when it's laid out at that density it has an irresistible pull," Li Han says.
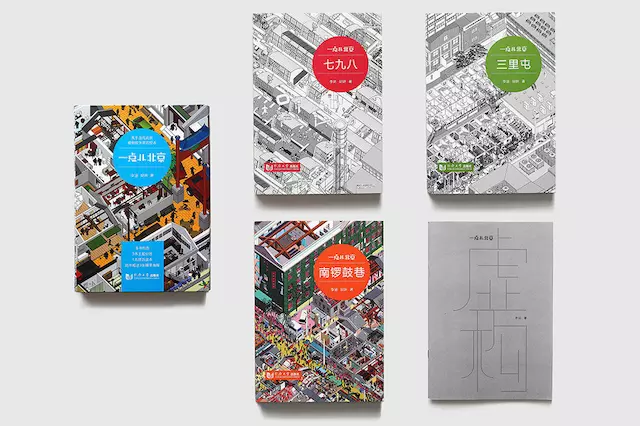
When no suitable design project is on hand, the two of them put everything into drawing. Sanlitun, 798, Nanluoguxiang, Tuanjiehu, Shichahai and Dashilar have all become subjects; the first three were gathered into A Little Bit of Beijing, published in 2013 as the studio's signature work.
The book came with a small companion volume, Fiction, holding six invented architectural drawings. One imagined the future of Building 42 on Sanlitun South Street: the shops once confined to the lower floors creeping upward until the whole residential building had gone commercial.
The daydream turned out to be a prophecy. When Li Han and Hu Yan passed the building again in the summer of 2016, its businesses had climbed floor by floor. On the very top, of all places, a hair salon had opened, its glittering gold neon sign sitting on the building like a crown, and the whole structure was wrapped in a noise that felt like a peak.
But a blue notice board stood on the ground below, printed in large characters: "Notice on the Lawful Rectification of 'Wall-Breaking and Hole-Opening' in Residential Buildings." Residents were told to "halt all work, business operations or investment connected with breaking through walls and opening holes, cooperate actively in correcting the illegal conduct themselves, demolish the illegal structures, steps and unauthorized signage built onto the outside of the residential building, and restore any premises where walls had been broken through without authorization to their original condition."
Nobody paid it any mind. The neon kept flashing, and Sanlitun South Street, known as "Dirty Street," was as loud and crowded as ever.
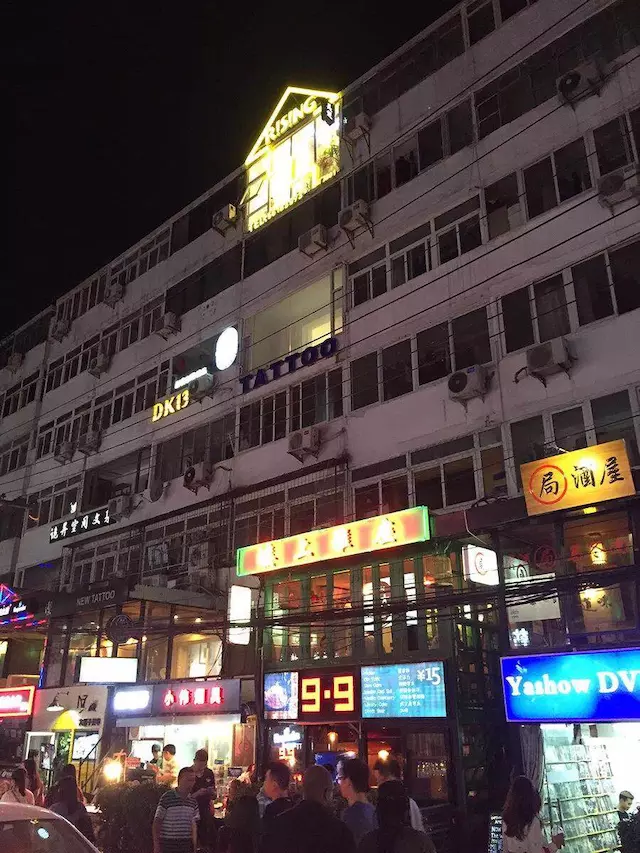
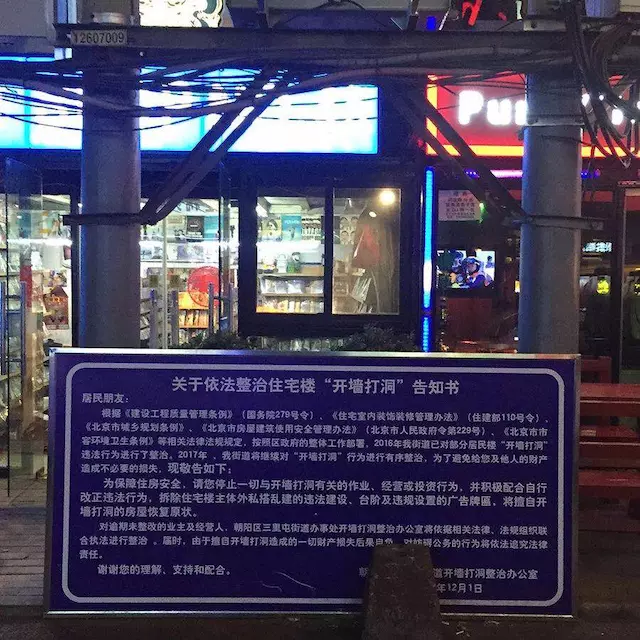
The only floors in the building with no lights on were the middle ones. Li Han and Hu Yan later found out these were dormitories for the staff of the shops below: they worked in the shops at night and slept in the dorms by day. With no outside force involved, the building had grown a working ecosystem of its own.
To Li Han, though, all of it looked more like "a carnival at the end of the world." Afraid it would disappear, he kept photographing it.
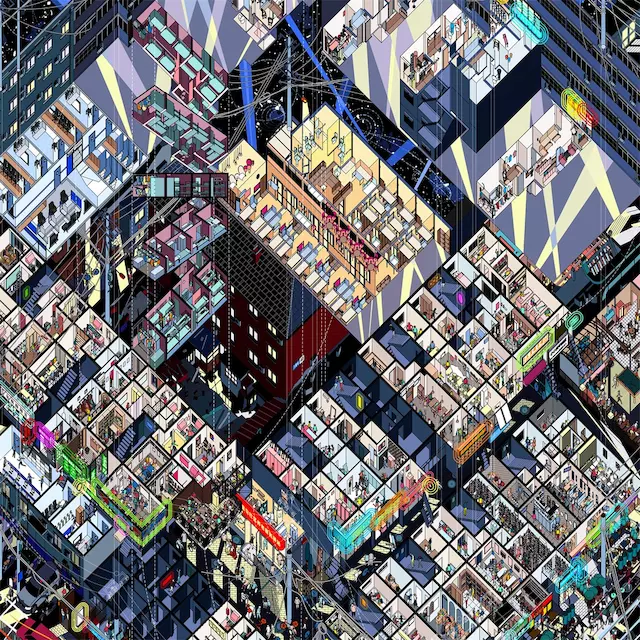
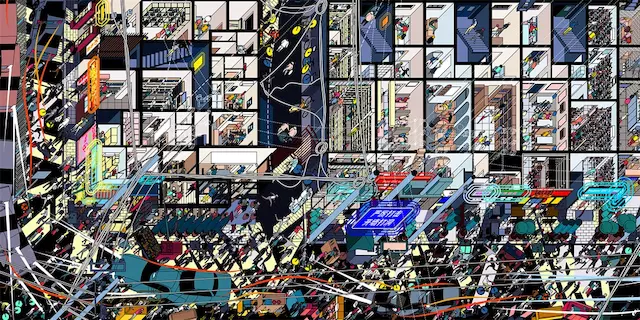
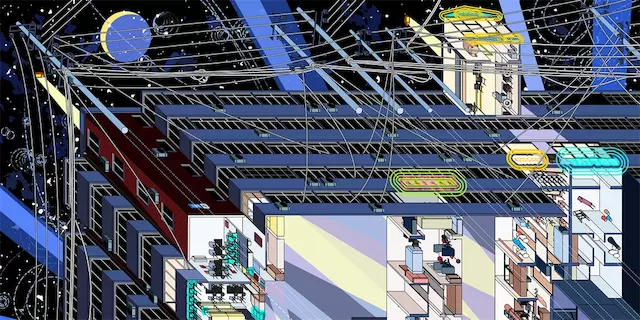
Then, in 2017, everything turned.
In April, excavators started tearing down the illegal structures while workers on the other side laid fresh brick and fitted windows, putting the building back to its original shape. The outside was a wreck, and the businesses inside kept running.
Eight months later, Building 42 on Dirty Street had changed again, and Li Han "could hardly recognize it": "Everything is new — new flower beds, new air-conditioning louvers, new doors and windows. You can't picture what it used to look like anymore. It has nothing to do with 'dirty' now. It's clean, tidy, a brand-new residential building."
Every business inside Building 42 was gone, and everything was back to where it had stood before 2008. The building's ten-year passage was drawn as four axonometric images that make up Drawing Architecture Studio's newest work, The Cycle of Building 42, Dirty Street, shown this year at the Shenzhen-Hong Kong Bi-City Biennale of Urbanism\Architecture under the theme "Cities, Grow in Difference."

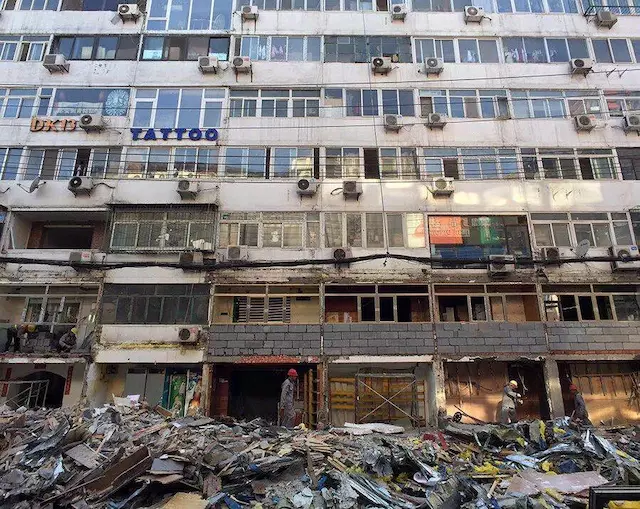
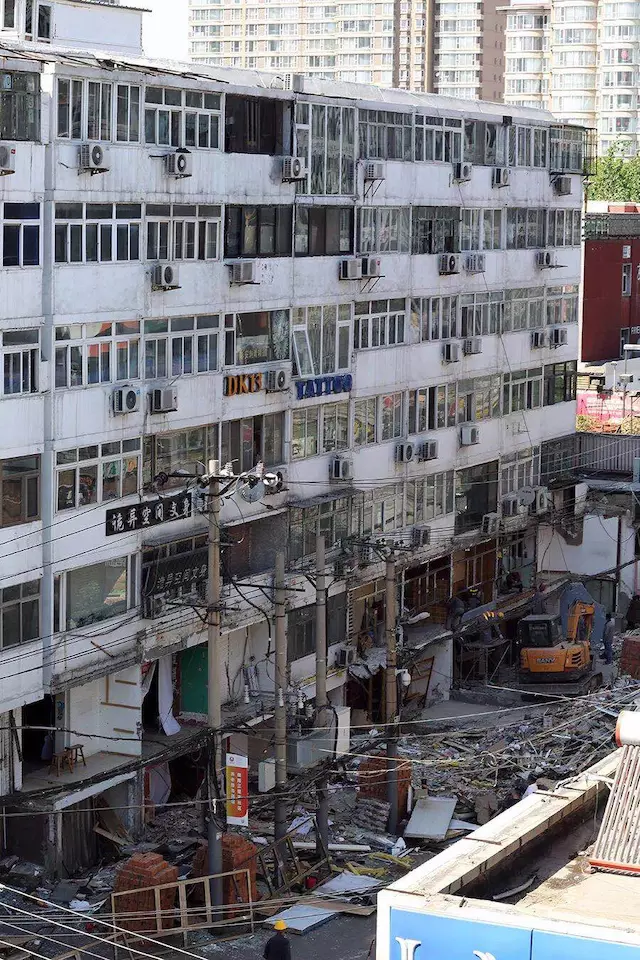
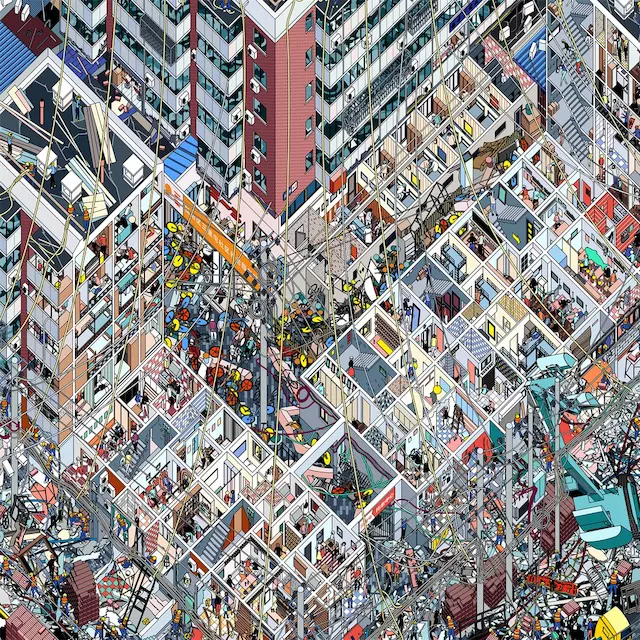
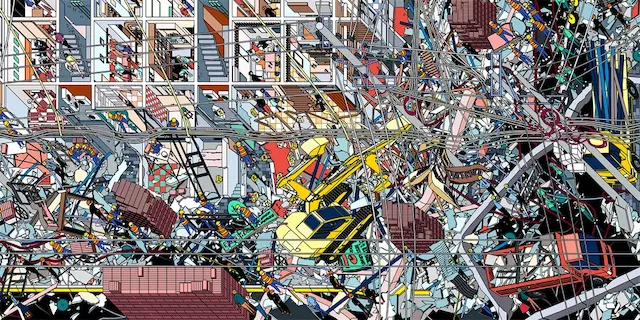
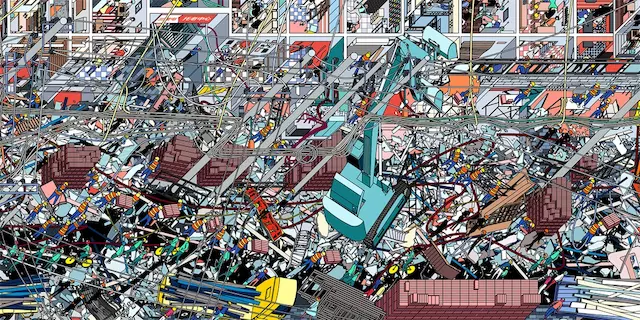
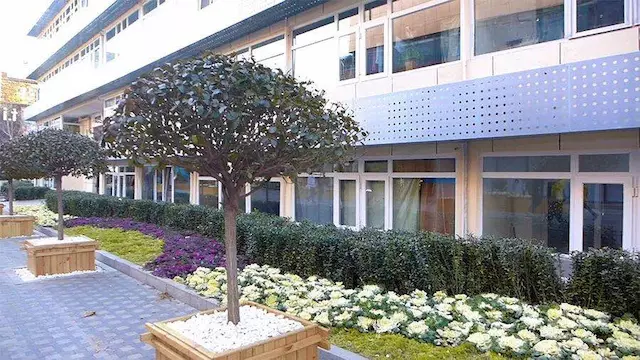
"To me the building is more like a miniature urban village, and what it went through was complete — a residential building that slowly grew into an entertainment building and was finally beaten back into a residential building. It closed a full circle by itself," Li Han says.
Looking back at the places he and Hu Yan once found interesting enough to record, Li Han sums up what they have become: "perfectly ordinary, perfectly clean." "Take that building in Sanlitun. It's a very clean building now. If you look at it purely as an ordinary person, or as someone who lives there, you'd think it's much better. But to me, it just isn't Sanlitun anymore."
The cleanup has erased ten years of a city's memory, more or less.
Judged by Drawing Architecture Studio's original purpose — recording the interesting places in a city — Li Han cannot think of anywhere worth recording next. But the way the city is gradually closing in on itself has handed him new material.
He and Hu Yan have a new plan: to use comic strips to record the city's "passage from good to bad."
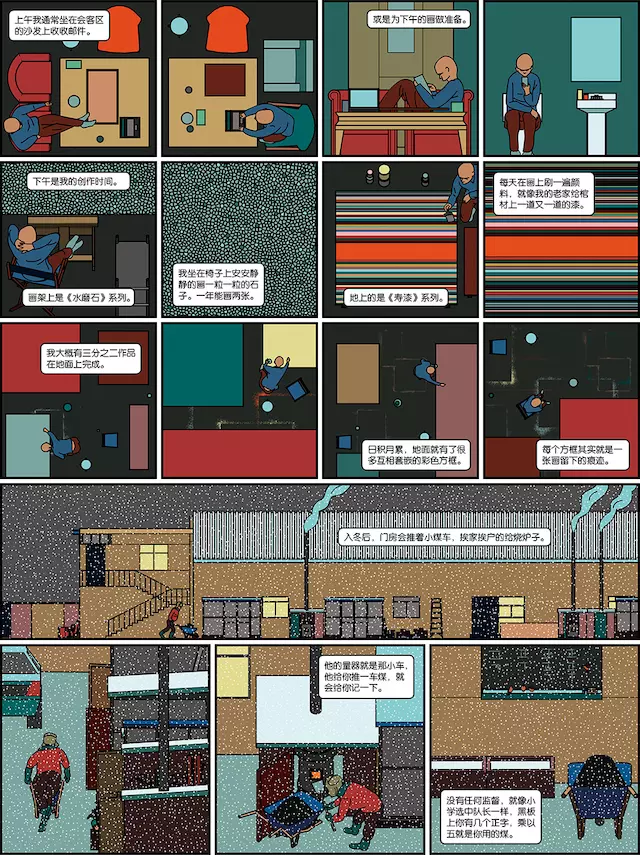
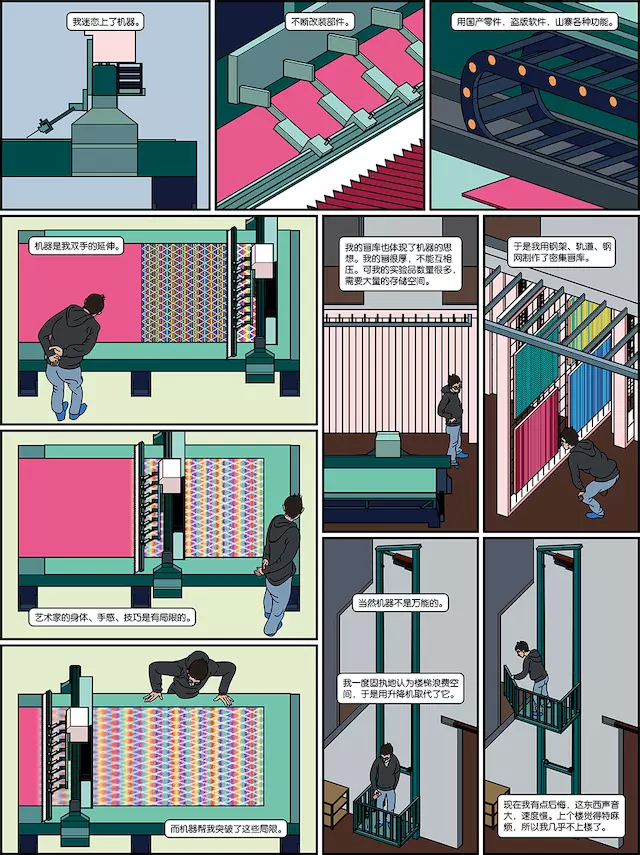
This is a wholly different way of recording than the panoramic axonometric drawing. The frame is small, so the images are much simplified and lose the visual force of the elaborate panoramas — but a complete story line can show how a person and a city fit together.
Through it they hope to build a fictional city: distilling real-life prototypes by artistic means, combining buildings from different places with events from real life, and, through exaggeration and arrangement, assembling a new picture story — a way to ask how a city ought to develop.
"I think Beijing is in a fairly negative phase right now. I badly want to record it. I'm not the only one confused by this phase… a lot has happened in it — the wall-breaking and hole-opening campaign, and before that a fire, then the clearing out of people, then a rebound. We want to take these things and arrange what's happening right now, because this is a special phase. Looking back at it later may turn out to mean something. You couldn't have imagined it before, and now it's happening," Li Han says.
Cover image and in-text images courtesy of Drawing Architecture Studio.
Translated from the original QDaily article. Original publication date retained.